KHTS Radio Santa Clarita Radio – Santa Clarita News

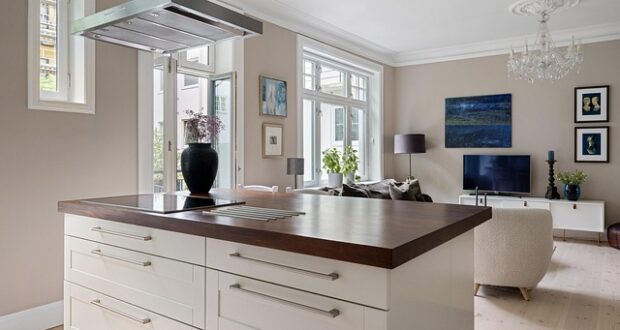
Analyzing room usage is the first step in thoughtful interior design. Designers prioritize circulation to minimize awkward transitions. That is why early planning at Rory Everitt Design emphasizes flow and usability.
Light enhances movement through a home. Well-lit hallways support safe navigation, while open sightlines create a sense of ease. Spaces for work, study, and socializing are clearly organized. This careful planning reduces unnecessary steps and allows residents to move comfortably throughout the home. Entrances and foyers welcome guests without compromising privacy. Strong internal flow improves both efficiency and comfort.
Comfort Through Spatial Harmony
Balanced space is essential to luxury living. Function determines room size. Living areas connect naturally to kitchens and dining rooms, while private spaces remain calm and distinct. Furniture is scaled to match room dimensions, and repeated patterns and textures create visual cohesion. Proper spacing reduces crowding and promotes relaxation—hallmarks of luxury interiors in Oregon.
Transitional hallways establish rhythm between rooms. Rugs, wall treatments, and furniture groupings soften large spaces. Each zone is clearly defined and serves a purpose.
Designing in Response to the Oregon Landscape
Oregon’s landscape strongly influences interior design. Weather, sunlight, and seasonal changes are carefully considered. Large windows frame urban or wooded views, while skylights illuminate key areas. Thermal comfort is achieved through thoughtful orientation, shading, and material selection. Exterior conditions influence interior choices, resulting in homes that feel integrated with their surroundings. Luxury developments throughout Oregon consistently emphasize this connection to nature.
Luxury Homes That Support Everyday Living
High-end homes rely on durable materials. Stone, hardwood, and metal resist wear while providing visual richness. Textures add depth, and timeless color palettes support longevity. Selecting robust surfaces simplifies maintenance and preserves beauty over time. Rory Everitt Design consistently utilizes materials that are both durable and inviting.
Material choices enhance natural light and comfort. Floor finishes balance warmth and texture. Countertops and wall treatments are chosen for durability as well as visual appeal. The result is a home that remains elegant and functional for years.
Luxury kitchens are designed for real use. Layouts support cooking, cleaning, and storage with ease. Cabinets are organized and accessible, surfaces are resilient and easy to maintain, and appliances streamline daily tasks. In many Oregon luxury homes, kitchens connect seamlessly to dining areas for both informal and formal gatherings.
Anticipating Changing Lifestyles
Luxury residences are designed to adapt. Many Oregon homes incorporate flexible layouts, allowing rooms to serve multiple purposes. Home offices may convert into guest suites, and hobby rooms may evolve into fitness spaces. This adaptability preserves long-term value.
Movable partitions and open floor plans support changing needs. As families grow and lifestyles shift, spaces can evolve without compromising elegance or function. These homes are designed to remain useful, comfortable, and refined over time.
Technology Integrated With Restraint
Technology enhances convenience without overwhelming the interior. Controls are simple and discreet, while systems remain largely invisible. Entertainment, audio, lighting, and climate controls are integrated seamlessly. Automated lighting and temperature adjustments respond to occupancy, prioritizing comfort and efficiency over display. The result is a calm, distraction-free living environment.
Wellness as a Design Priority
Wellness increasingly shapes luxury interiors. Fresh air circulation, sound control, and ergonomic furnishings improve daily comfort. Natural materials and textures provide warmth and sensory ease. Lighting is bright without glare, supporting both focus and relaxation. Thoughtfully designed Oregon interiors place wellness at the forefront, a principle reflected throughout Rory Everitt Design’s work.
Quiet spaces encourage study, reflection, and rest. Homes often include areas for meditation, stretching, or personal retreat. Low-toxicity materials and balanced environments support both physical and mental well-being.
Furniture, Materials, and Visual Balance
Materials are selected for both durability and aesthetic integrity. Custom furniture is common in Oregon luxury homes, allowing precise fit and refined proportions. Placement supports circulation and visual harmony, while textures and color palettes unify each space. Every piece contributes comfort, balance, and purpose.
Built-In Storage for Organized Interiors
Integrated storage keeps interiors clean and orderly. Cabinets, drawers, and shelving are planned early to suit each room’s function and scale. Storage solutions allow belongings to remain accessible yet concealed, preserving openness. Many Oregon luxury homes feature hidden compartments for valuables and curated displays for art and personal collections. Efficient storage minimizes clutter and reduces the need for excess furnishings.
Thoughtful Design That Reflects Personal Lifestyles
Luxury interiors reflect the lives of their residents. Customization allows spaces to feel personal while remaining cohesive. Design language incorporates meaningful details, creating a sense of ownership and pride. Curated interiors replace randomness, ensuring every element serves a purpose.
Sustainability also plays an increasing role. Energy-efficient appliances, responsible material choices, and controlled water and energy use reduce long-term upkeep. Oregon’s luxury homes increasingly balance environmental responsibility with comfort and performance.
Indoor–Outdoor Connection and Design Cohesion
Luxury interiors often extend seamlessly outdoors. Natural light flows inward, while patios and outdoor dining areas function as extensions of the interior. Views connect residents to nature, and interior palettes often echo surrounding landscapes, creating a sense of continuity.
Cohesion throughout the home is achieved through a unified design language. Rooms share complementary colors, finishes, and textures, enhancing both visual clarity and functionality. Rory Everitt Design demonstrates how integrated design creates premium residences that feel complete, timeless, and thoughtfully resolved.